Overview
- Single Family
- 3
- 3
- 1
- 2462 Sq Ft
- 1999
Description
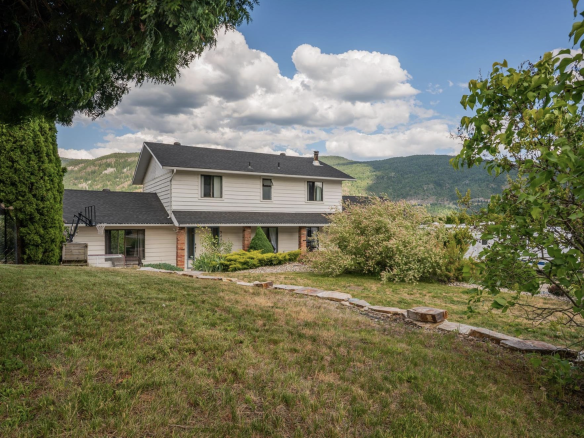
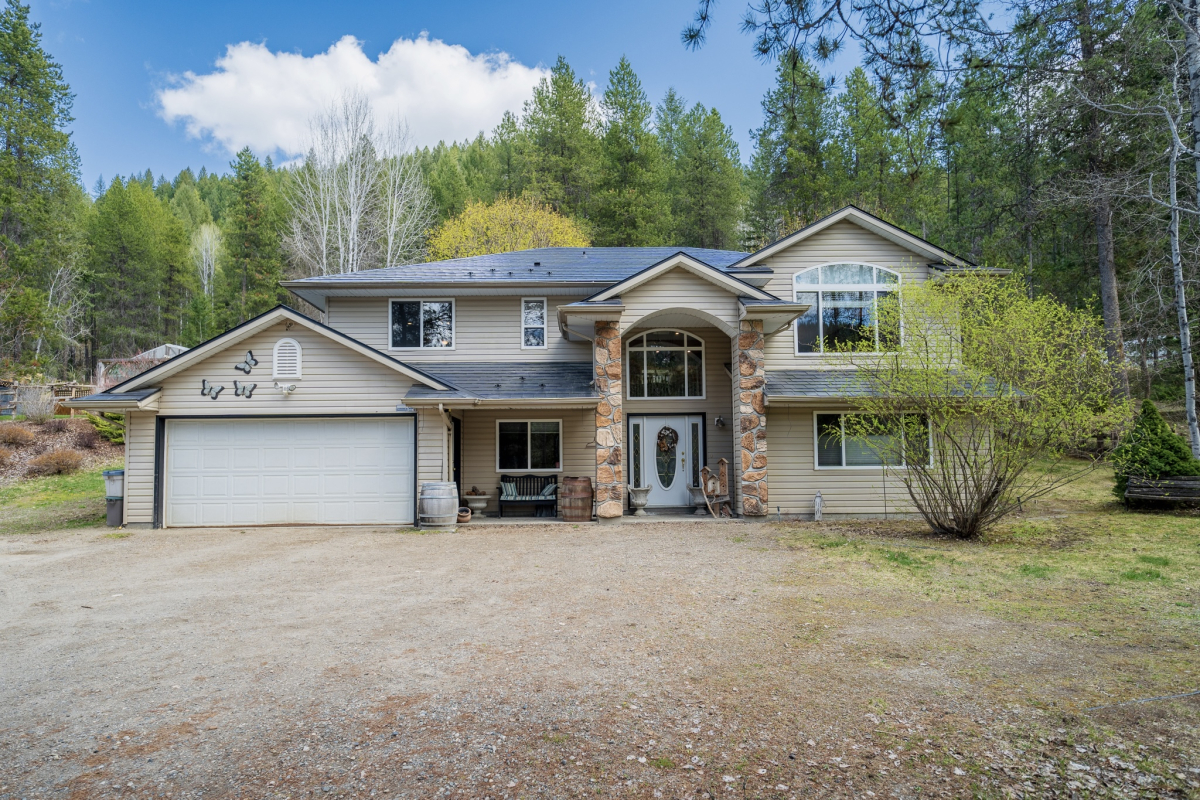
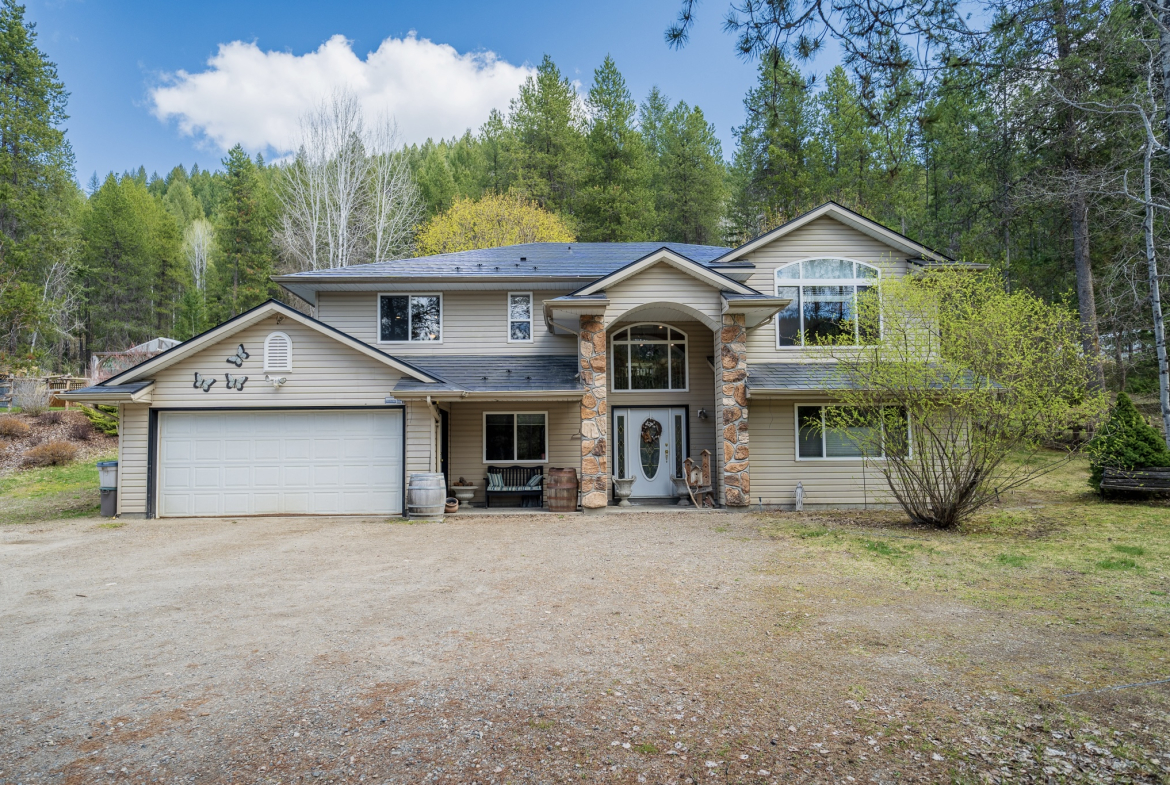
This custom-built stunner of a home sits on a beautifully landscaped, two-parcel lot, totalling 0.845 acres and backing onto peaceful crown land – offering privacy, space, and direct access to nature. With over 2,300 sq ft of finished living space on two levels, there’s plenty of room for family, guests, hobbies, and entertaining. Upstairs features a bright, open living space with soaring vaulted ceilings in the living and dining areas and a cozy gas fireplace. The spacious primary bedroom has a walk-way his & her closet that takes you to a full ensuite. Also on the main/upper level is a second bedroom and a very roomy main bathroom. Downstairs offers even more versatility with a welcoming foyer and curved staircase, a second living room, an office area with a separate exterior door, a third bedroom being used as a gym, full bath, utility room, lots of storage, and an oversized double garage. Outside is a dream for gardeners and hobbyists: offering a massive 40′ x 12′ x 24′ irrigated greenhouse, a second 6′ x 8′ greenhouse, an 8 x 10 shed, RV Parking with 50 amp service, underground sprinklers, gazebos, incredible retaining wall with stairs, mature grape vines, and multiple lovely garden areas. A lifetime interlock metal shingle roof completes this exceptional package! A one-of-a-kind property perfect for those seeking space, tranquility, and functionality in a natural setting.
Address
- Address: 610 Strathmore Ave
- City: Greenwood
- State/county: British Columbia
- Area: Greenwood
- Country: Canada
Details
Updated on September 15, 2026 at 10:58 pm- Property ID HZ10363658
- Price $649,000
- Property Size 2462 Sq Ft
- Land Area 0.845 Acres
- Bedrooms 3
- Bathrooms 3
- Garage 1
- Year Built 1999
- Property Type Single Family
- Property Status For Sale
Mortgage Calculator
- Down Payment
- Loan Amount
- Monthly Mortgage Payment
- Property Tax
- Home Insurance
- PMI
- Monthly HOA Fees